


Our New Development
Our History
Anton Nussbaumer, whilst managing The Rockmount Hotel in 1963, became intrigued by the two semi-detached houses being built next door.
When serving the then manager of Barclays Bank, Mr Boatswain, Anton cheekily asked if the bank would lend him the money to purchase the property. To his great surprise the bank agreed. Mr Boatswain had been impressed by Anton’s industriousness and professionalism. He also recognised that Anton had the foresight to create an 11 bedroom hotel of which Anton became the chef and his wife, Margaret, the head housekeeper, the head waitress and head barmaid!
Cobo Bay Hotel opened in 1964. Originally the 11 bedrooms shared just two bathrooms (and toilets) between them. An intercom system was the only communication and a TV lounge provided entertainment.
Over the years the family continued to invest and upgrade the hotel. The most recent significant investment was carried out by David (Anton and Margaret’s son) and his wife Julie in the late 1980s. The family are proud that the next generation is carrying on the rich family legacy, with Jamie Nussbaumer leading their excellent management team to create a fresh vision.
Our Vision
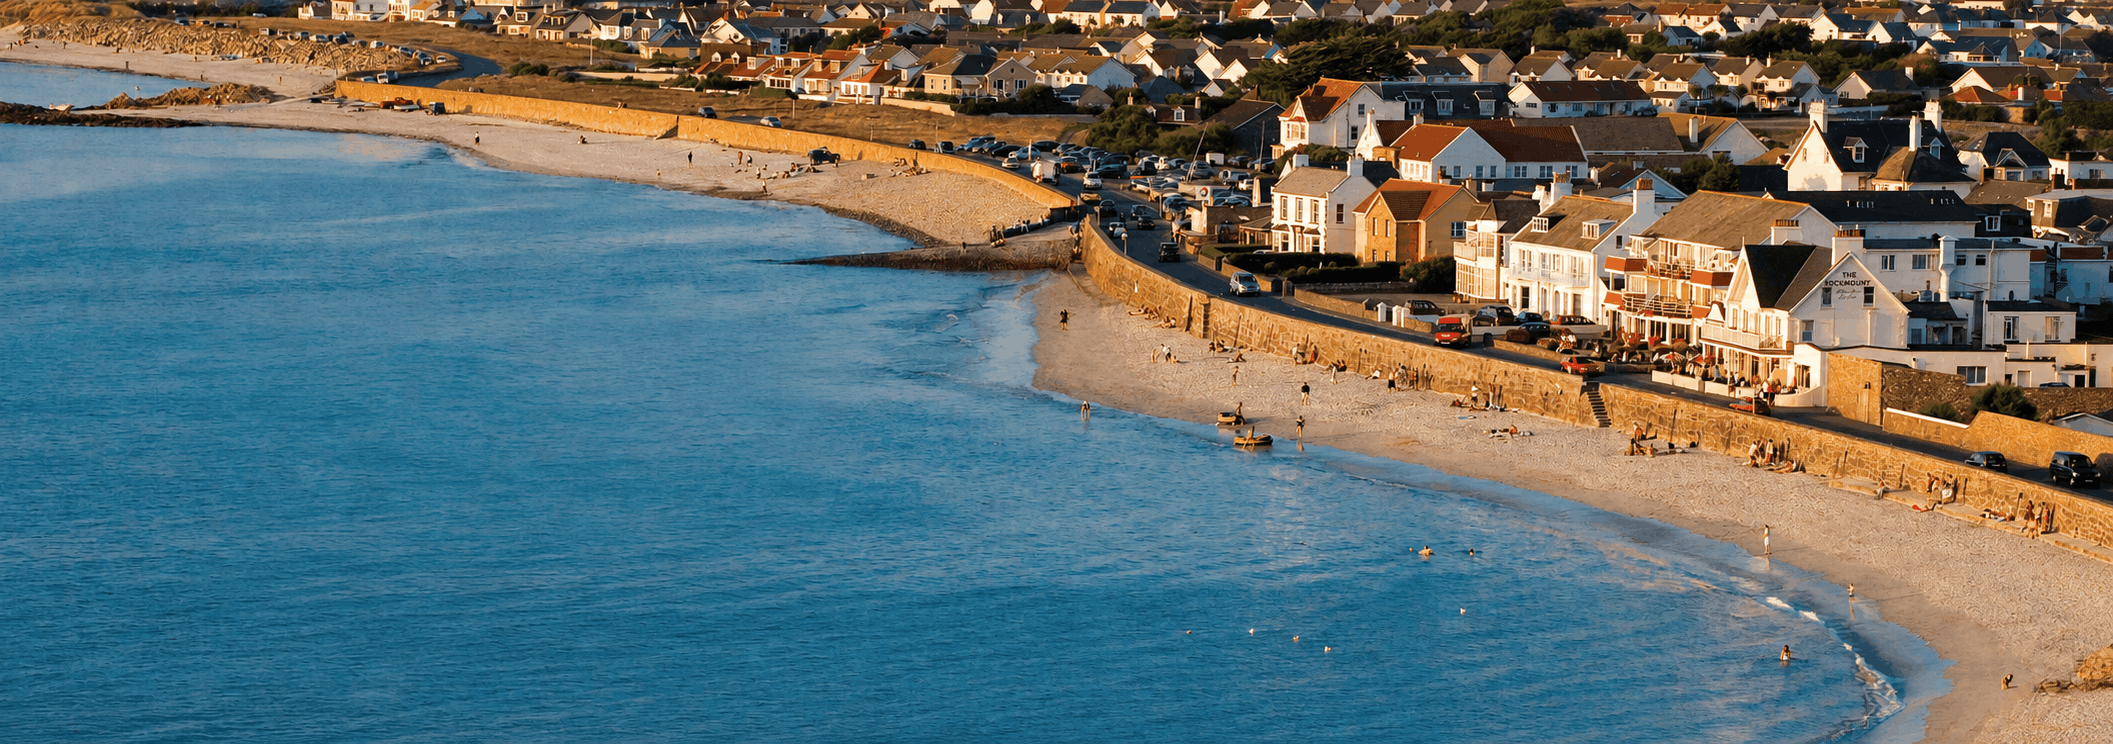
Our aim is to improve and modernise a much-loved venue on the west coast of Guernsey. We enjoy an enviable location which provides stunning sea views and glorious sunsets. The team have designed the project with this feature at the heart of every design decision.
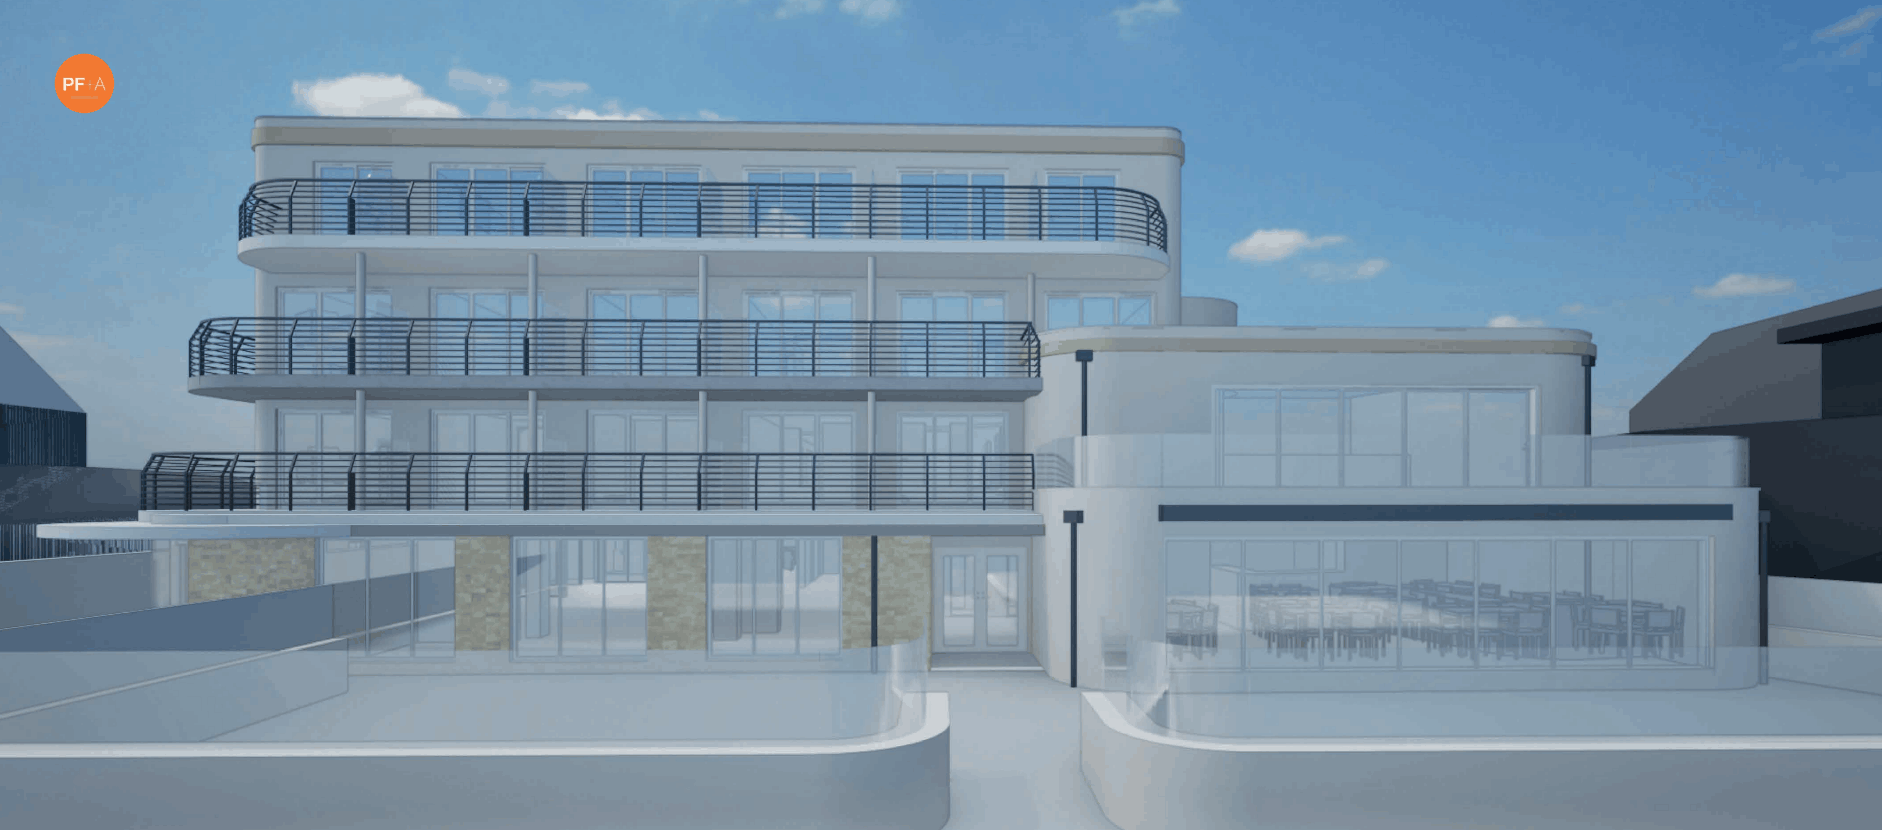
Whether it be the panoramic views from the six new third floor bedrooms, the improved glazed frontage to the first and second floor bedrooms, or our impressive new ground floor Residents dining room, Sunset Restaurant and first floor Sunset Bar. Hotel guests and locals alike will have no better place on Guernsey to sit back and relax, take in breathtaking views whilst enjoying fabulous hospitality.
Floor Plans
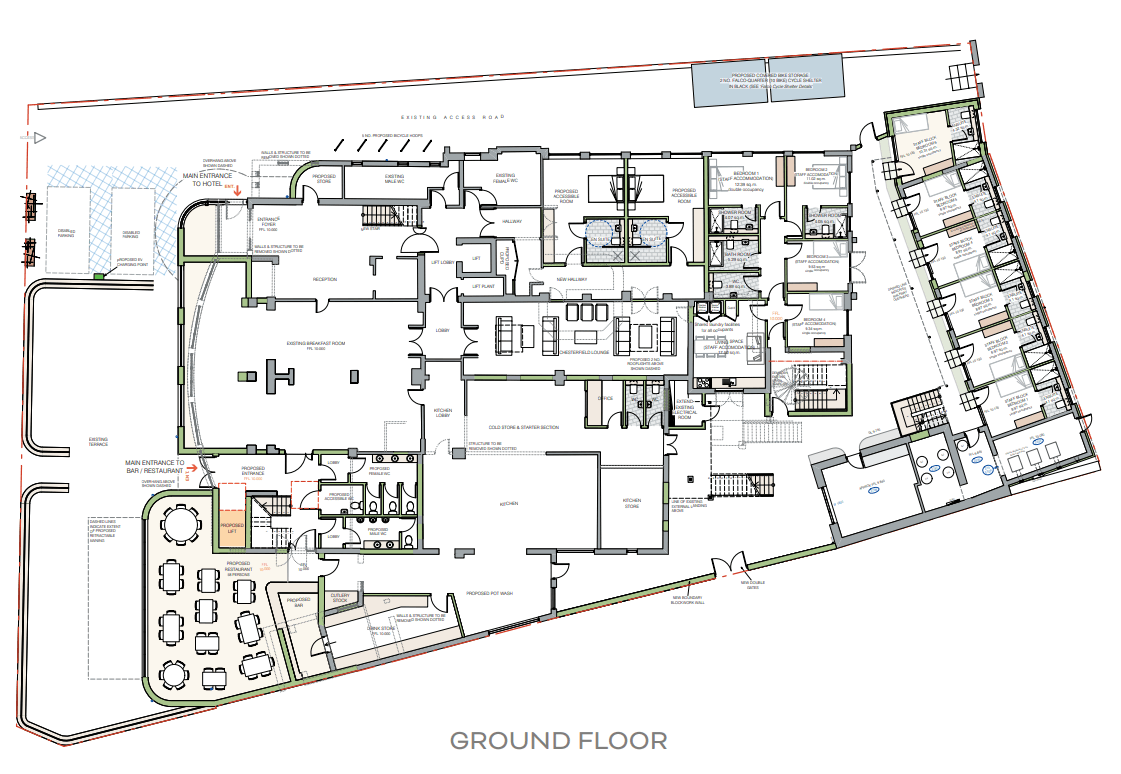
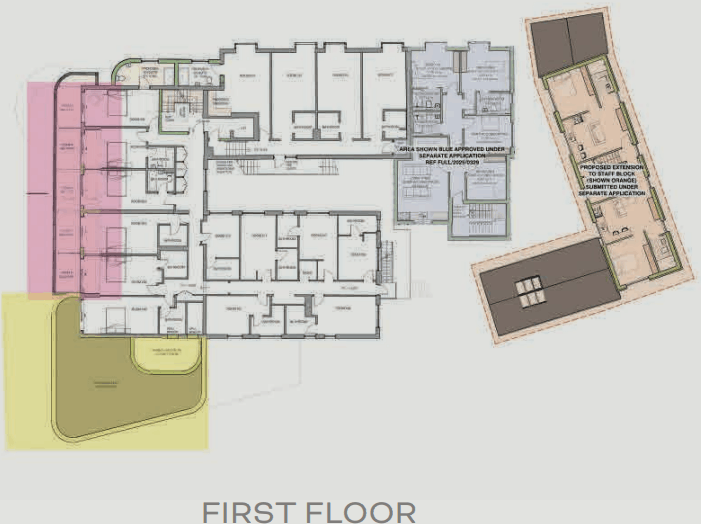
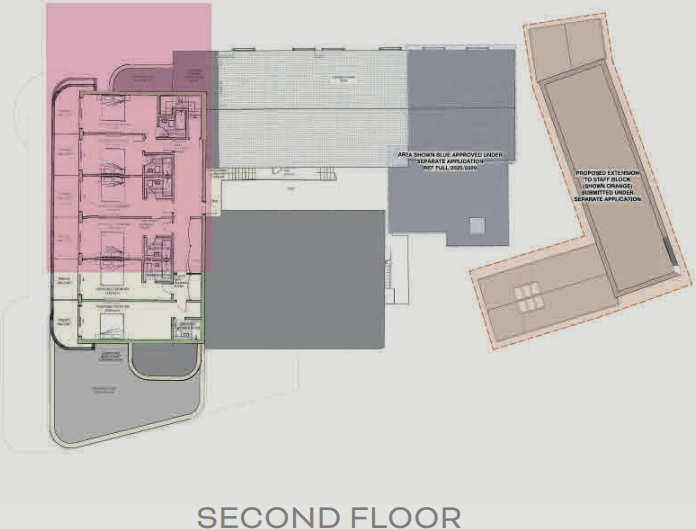
The project started in Winter 1 by creating additional staff accommodation at the rear of the hotel. Winter 2 will bring the project into greater focus by creating a highly visible extension to the south of the current building.
A new entrance will provide access to new toilet facilities, a new 50-seater Sunset Restaurant, and a first floor Sunset Bar. Within the hotel, the kitchen will be completely remodelled and upgraded, and the current Chesterfield Bar will become a Residents Snug. In Winter 3, the pitched roof will be replaced with six new third floor bedrooms to be finished to a very high standard. The whole sea-facing facade will be upgraded to blend into the southern extension.
Sunset Restaurant
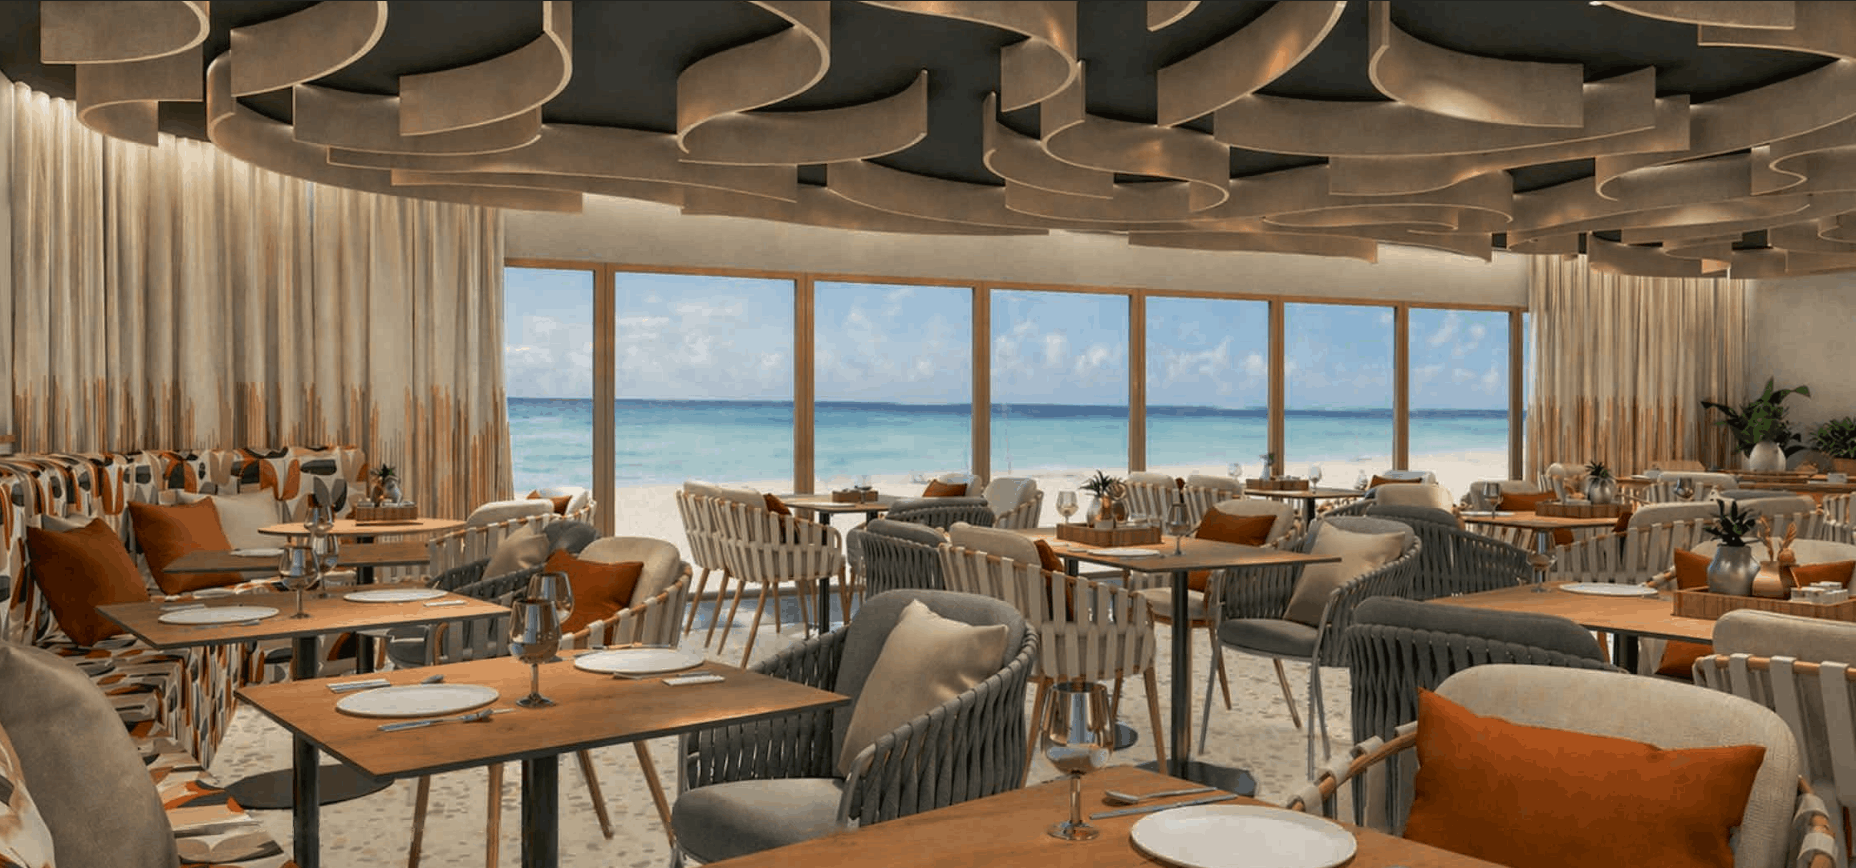
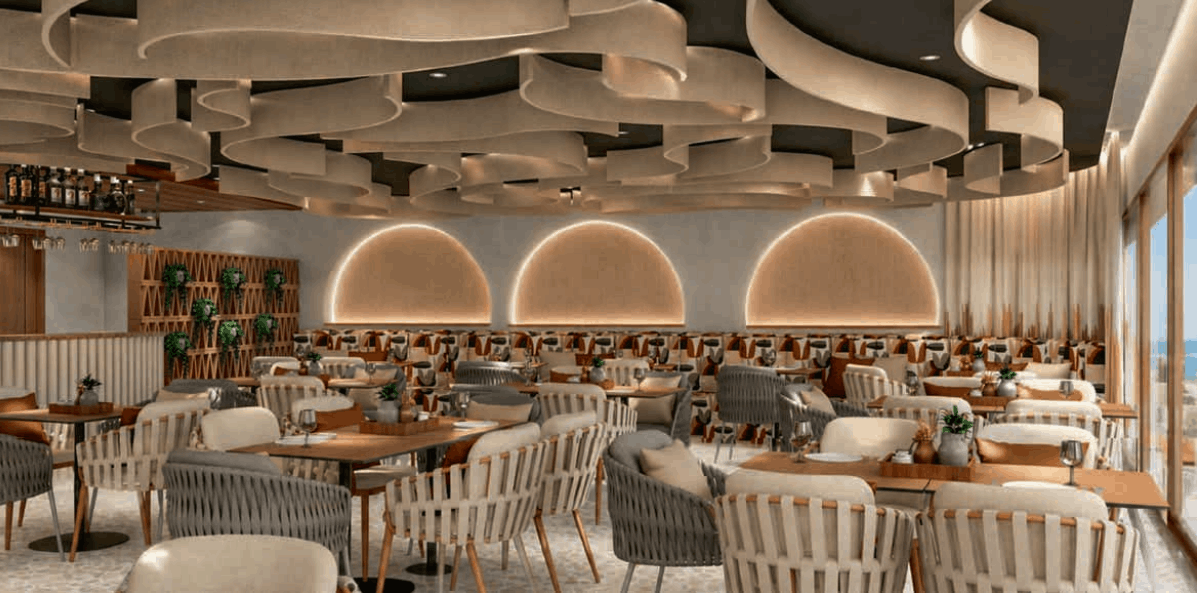
This sleek, but comfortable space, will serve our customers with breakfast, morning coffee, lunch and dinner. The beautifully designed 50 seat venue can also be reserved for private events.
The outside terrace will be refurbished and enhanced to continue providing alfresco dining and will continue to host the famous Balcony Gigs.
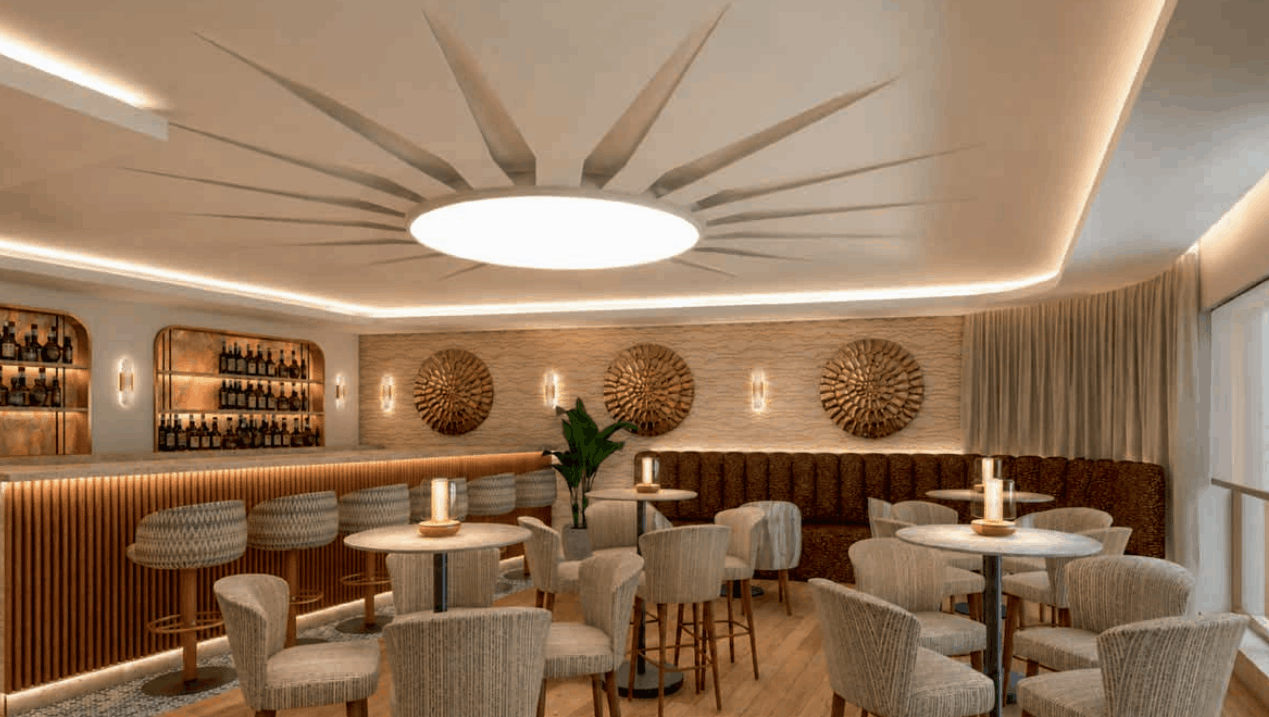
Sunset Bar
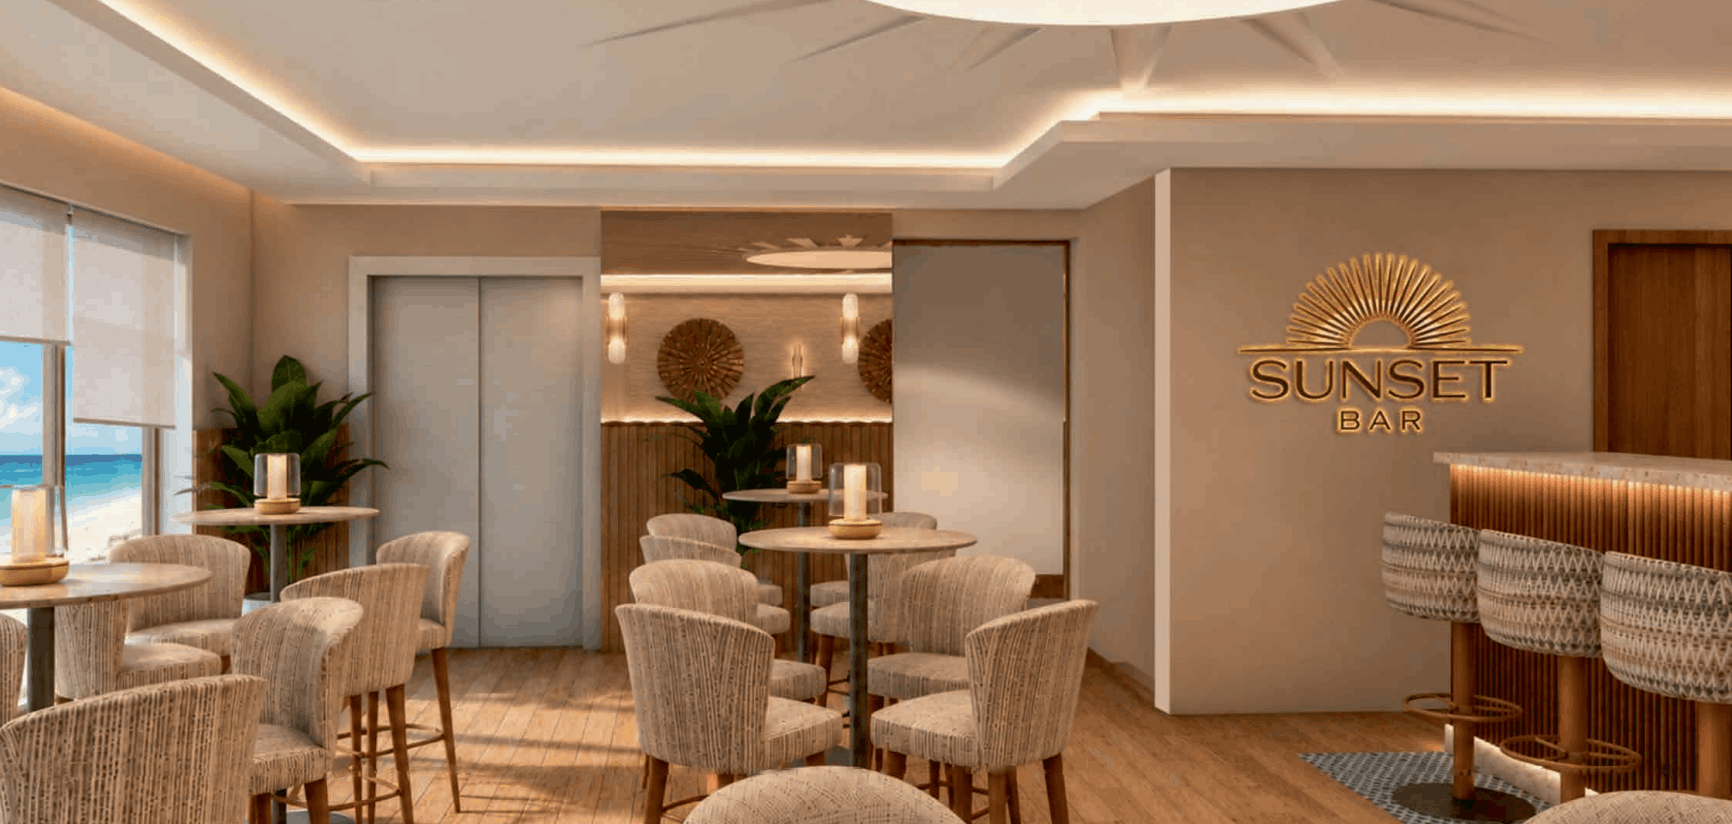
Spending a few hours in the Sunset Bar on a sunny afternoon, you will be the envy of others when sipping a cold beer, cocktail or G&T. You will experience and enjoy the vista whether from inside the bar area or sitting out on the balcony. This new bar is intended to complement both the indoor and outdoor dining experiences below and can be reserved for private events.
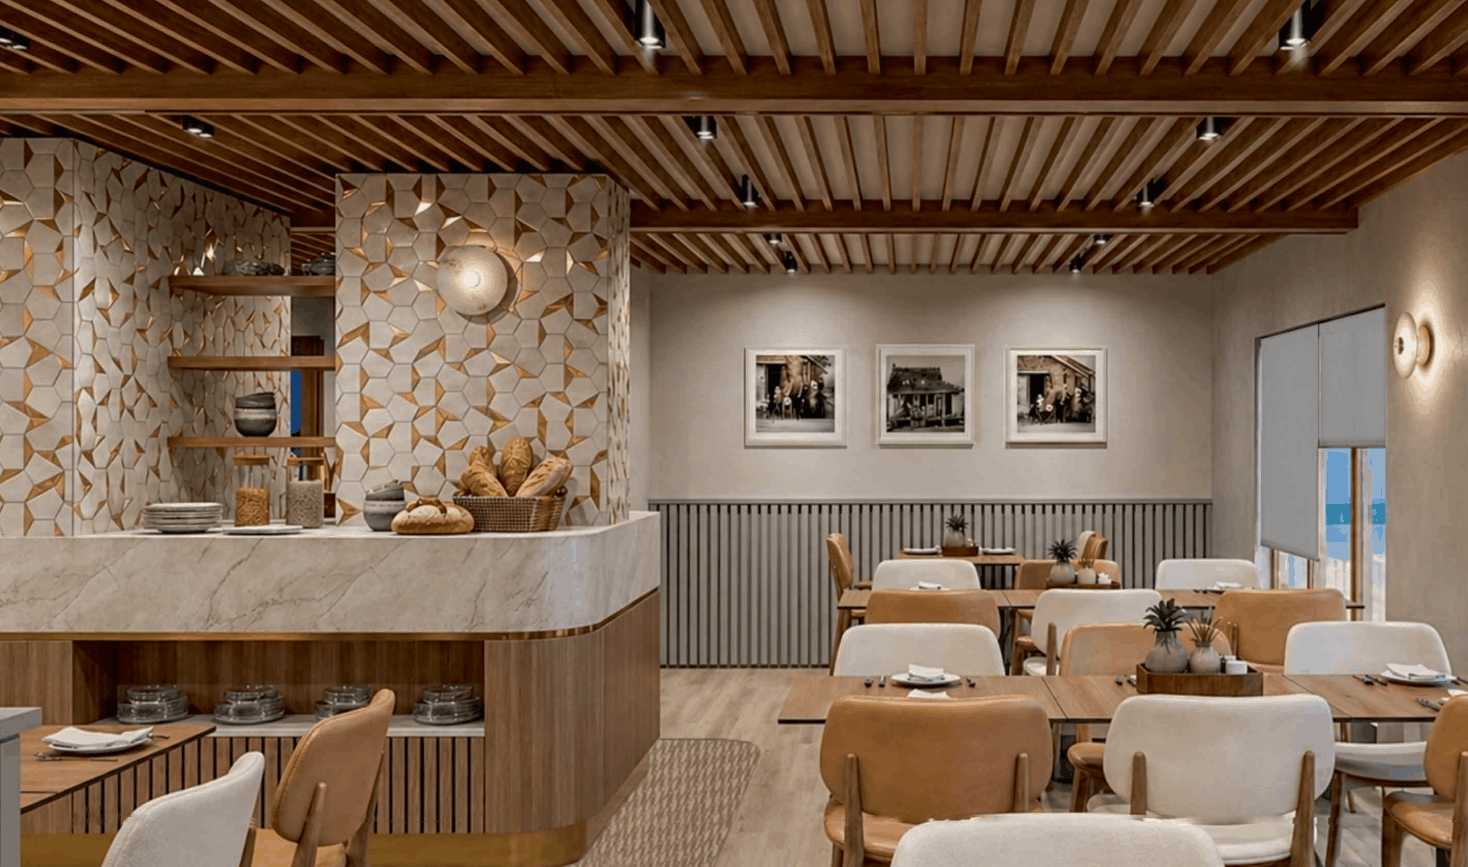
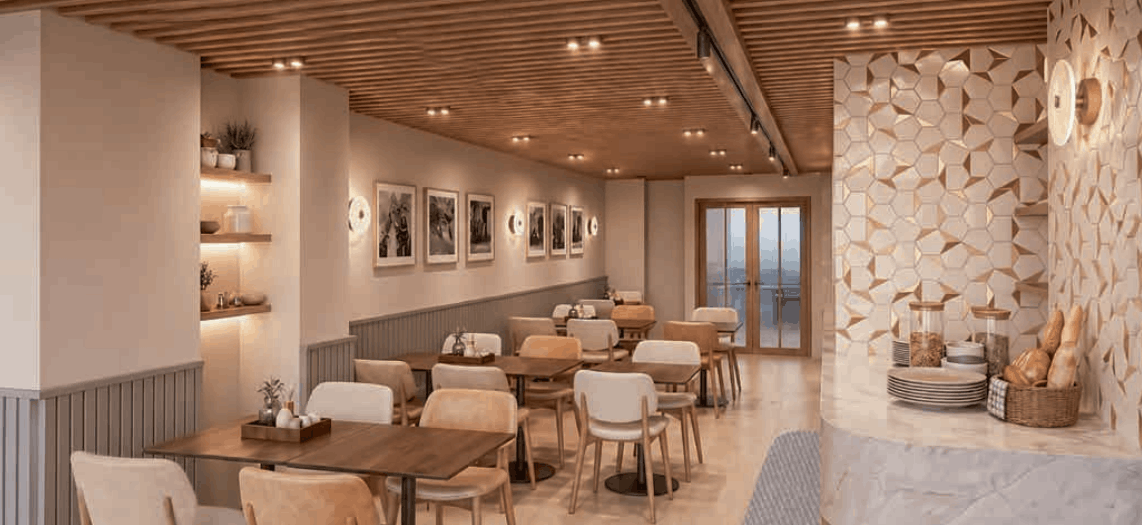
Residents Restaurant
A private place for our hotel guests to enjoy breakfast, lunch or dinner in a modern setting with 60 covers.
We expect it to suit the needs of our guests perfectly. The picture windows facing the beach and the sunset will offer a special ambience for our hotel guests and enhance their stay with us.
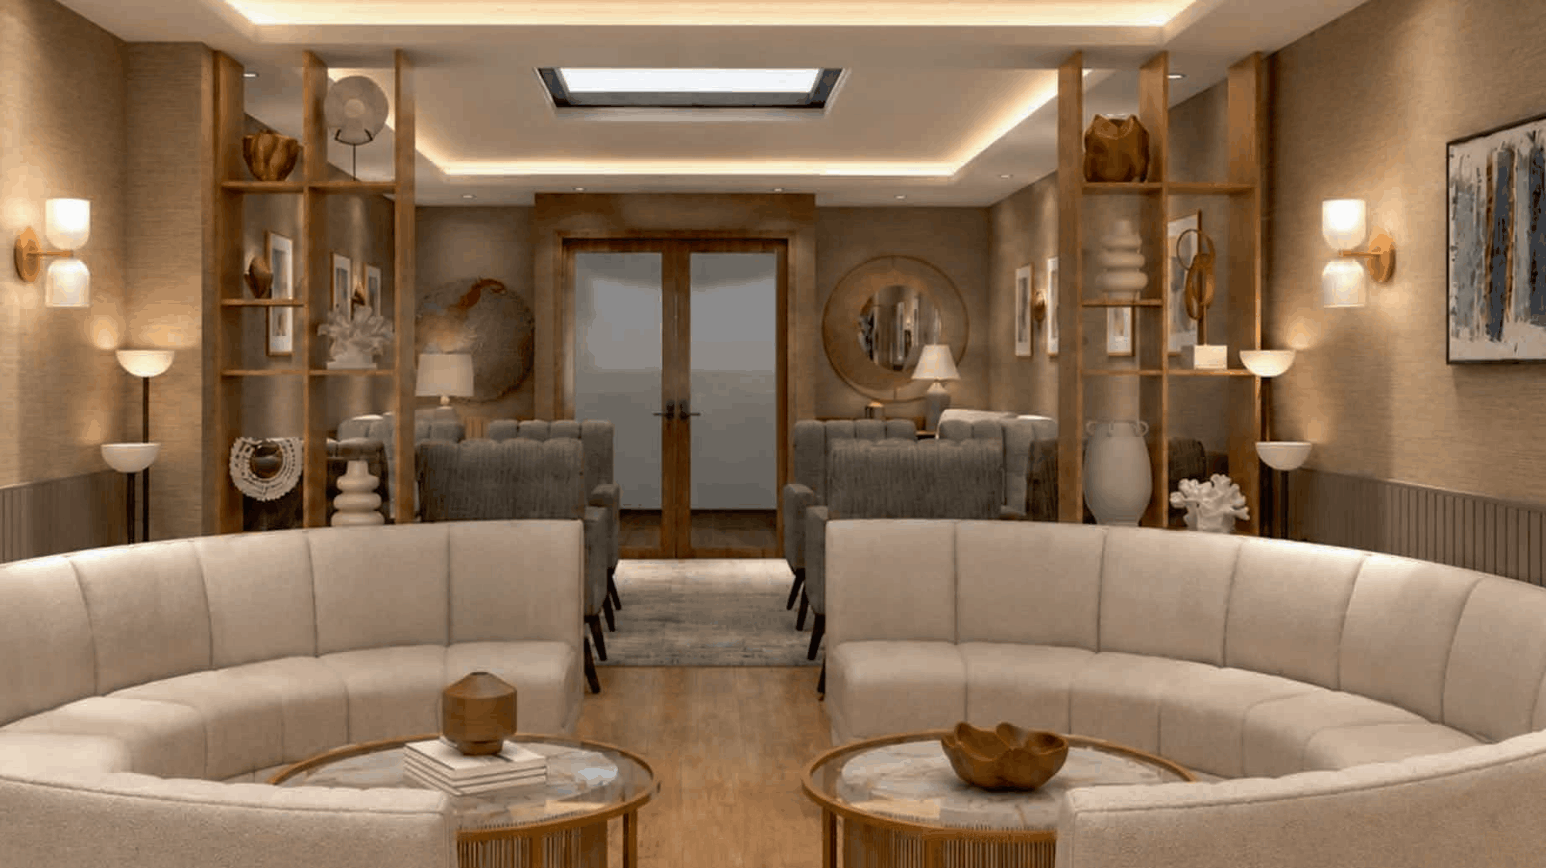
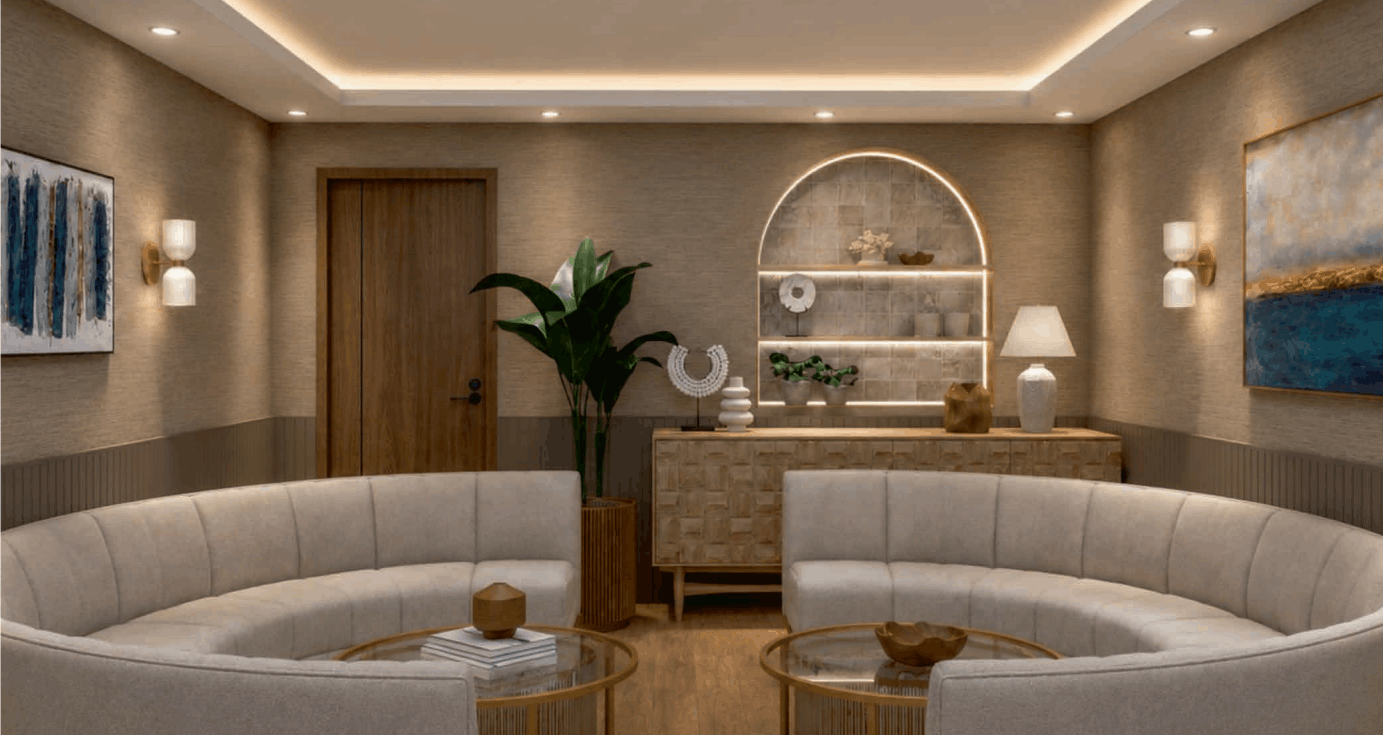
Residents Snug
This room will provide a quiet, cosy place to read a book, have a coffee or catch up with friends. Designed uniquely for our hotel guests, it will be a sanctuary away from a busy world.


